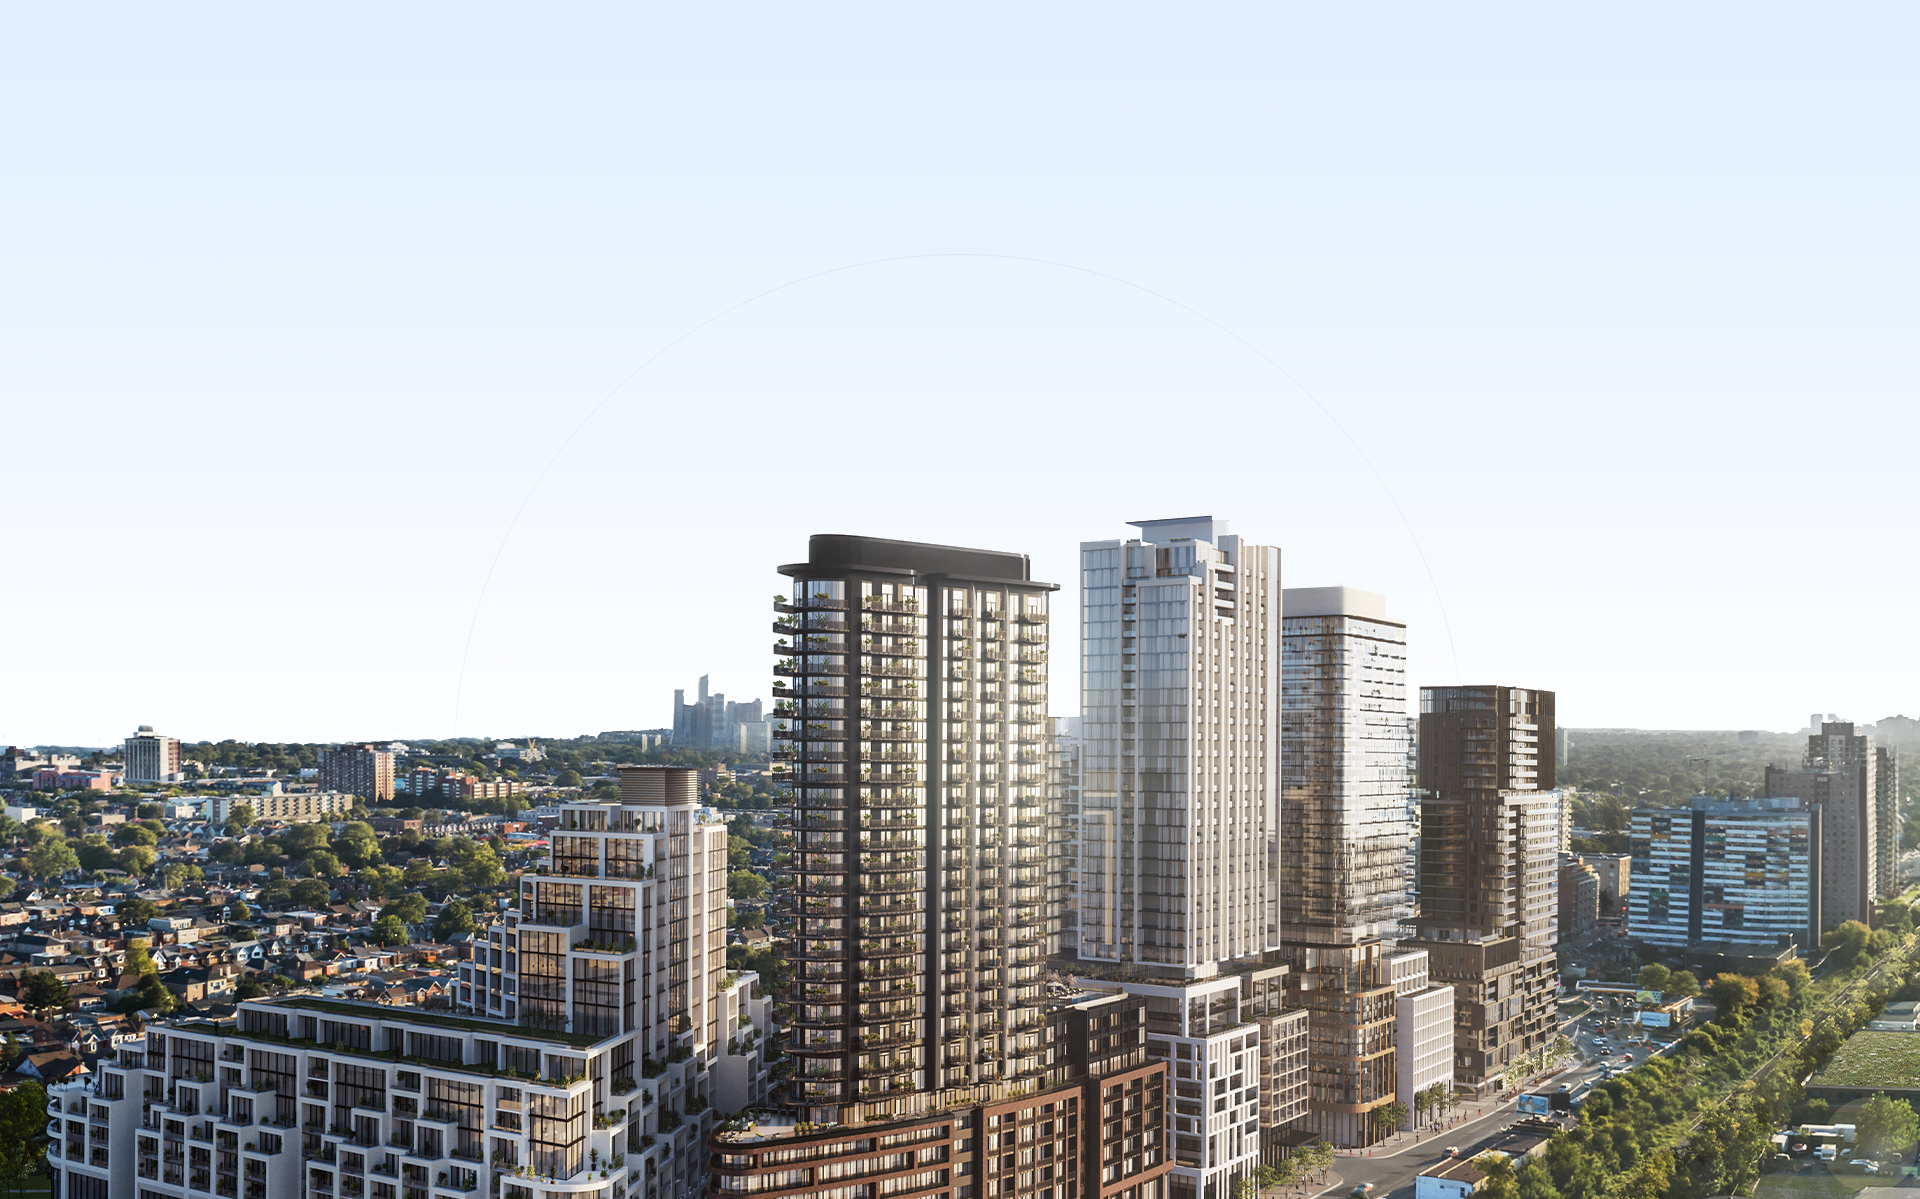
Welcome to Galleria On The Park’s
Affordable
Rental Portal
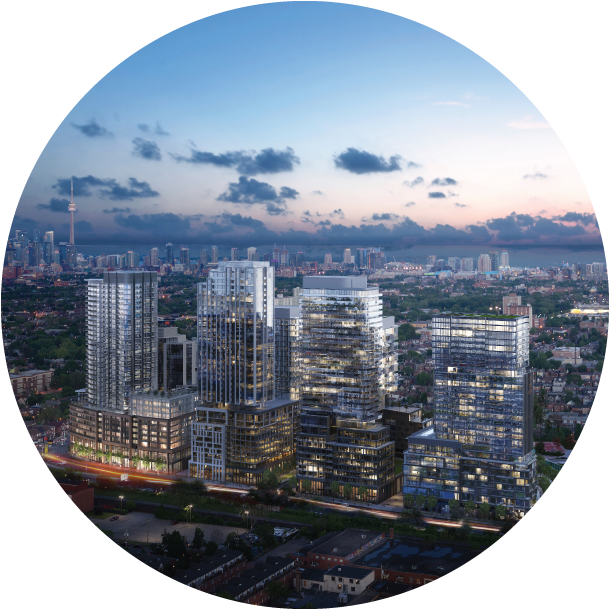
Welcome to the affordable rental component of Galleria on the Park in partnership with the City of Toronto.
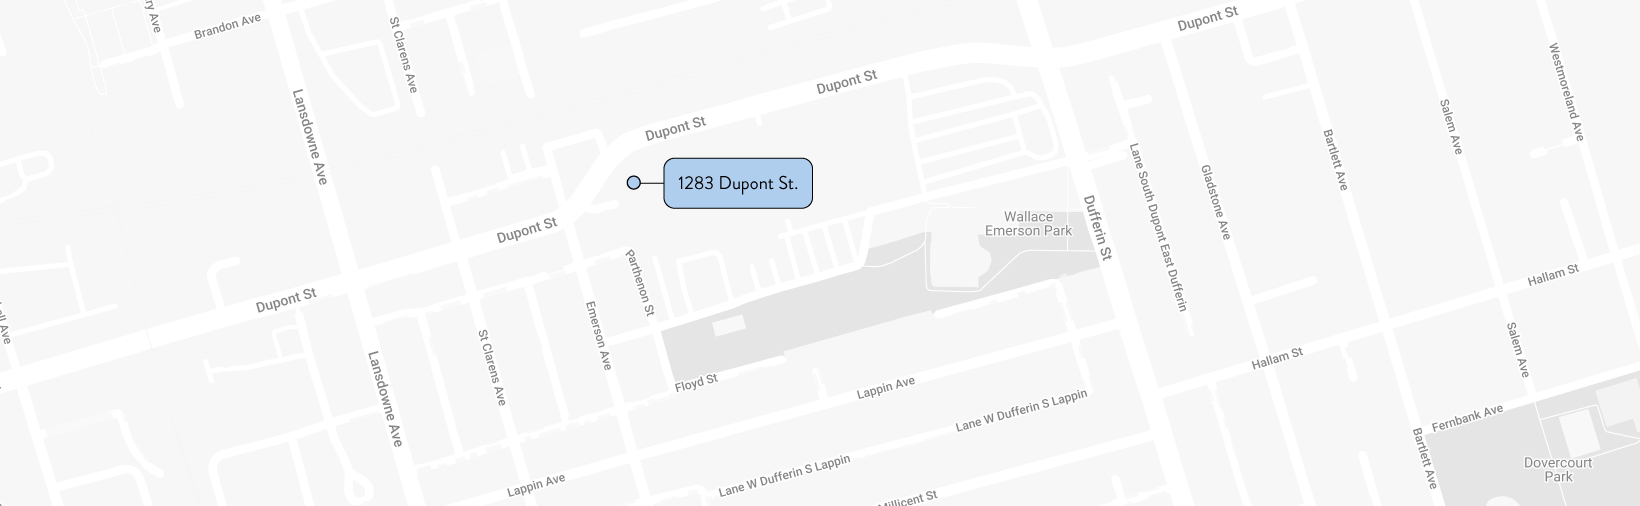
Located at 1283 Dupont Street, these affordable rental suites offer a selection of unit types and floorplans within the first phase of the Galleria on the Park master-planned community.
Explore the available suites and register your interest through this portal.
The affordable rental offering includes one-, two- and three-bedroom suites ranging from 549 to 1,123 sq. ft. Located within the first phase of the master-planned community, all suites are smoke-free.
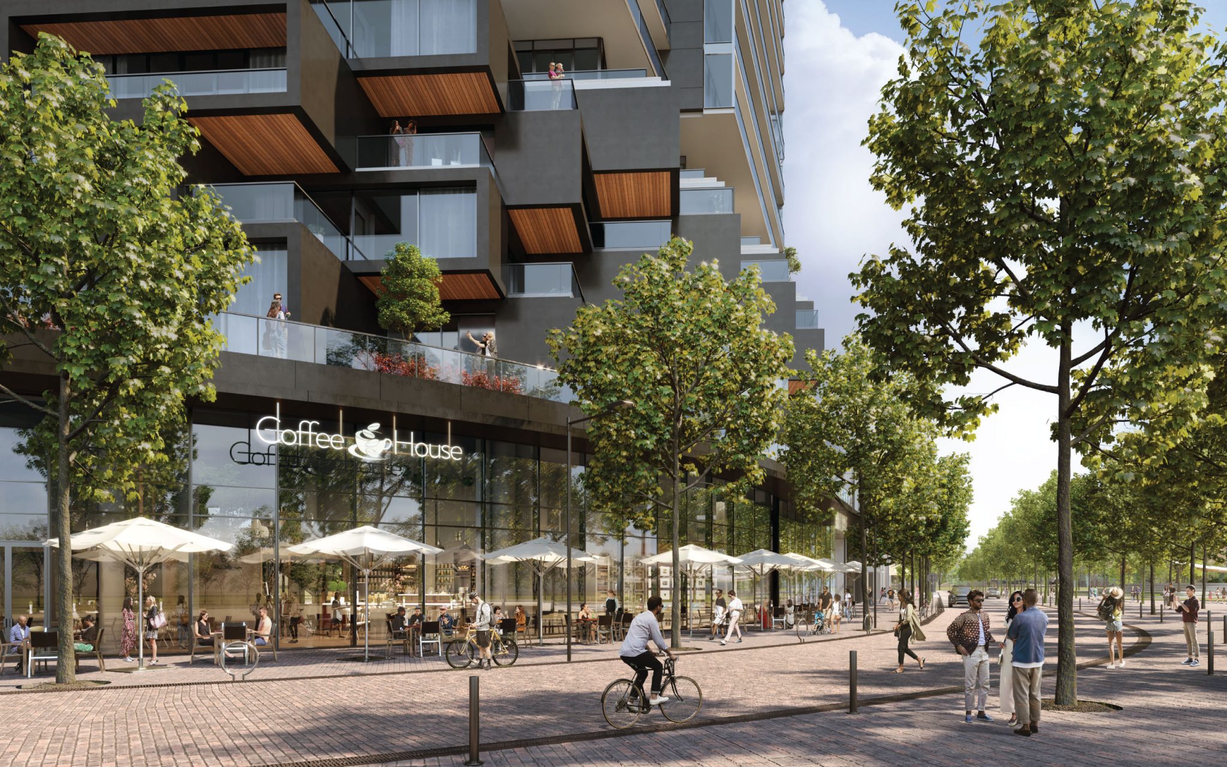
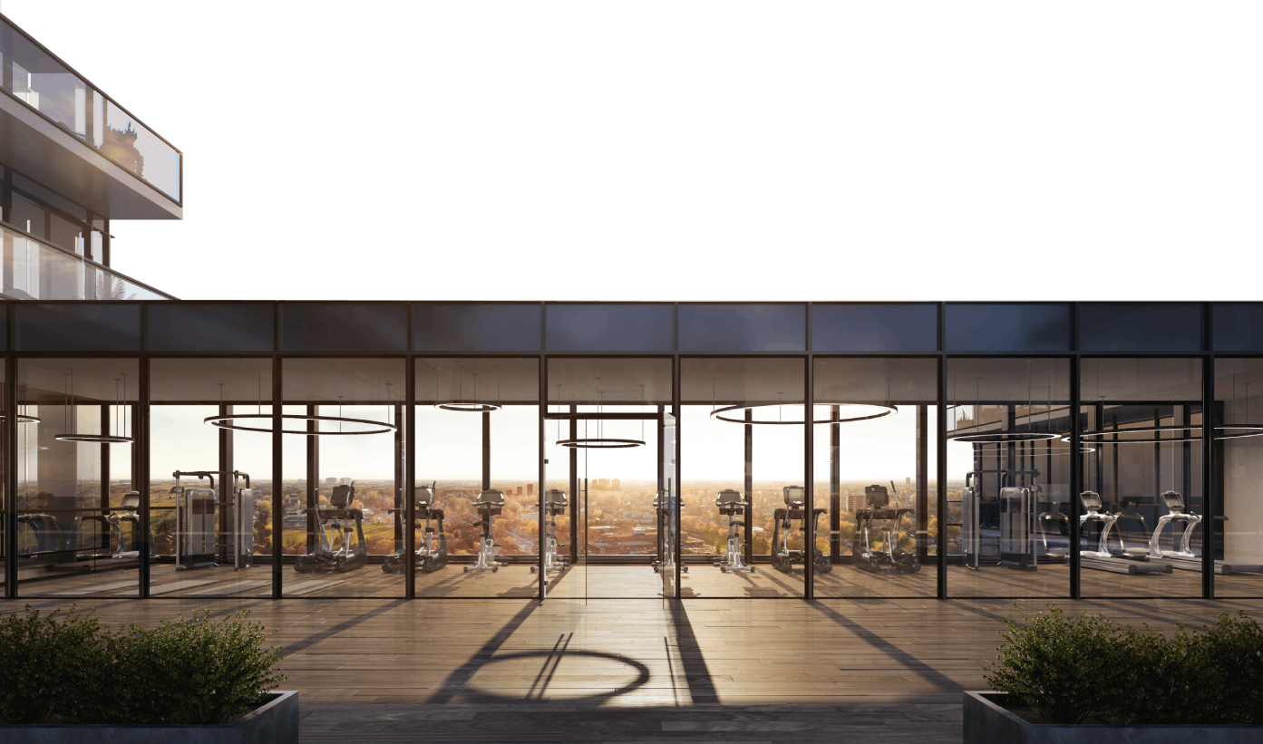
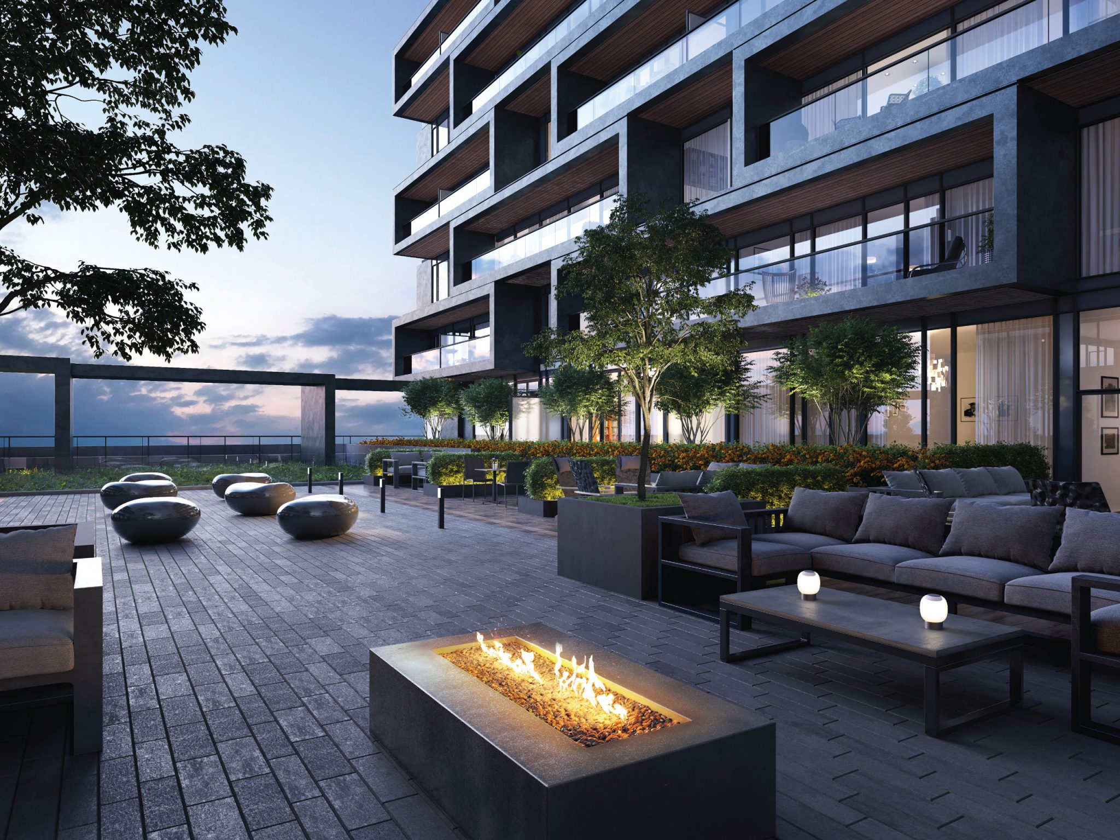
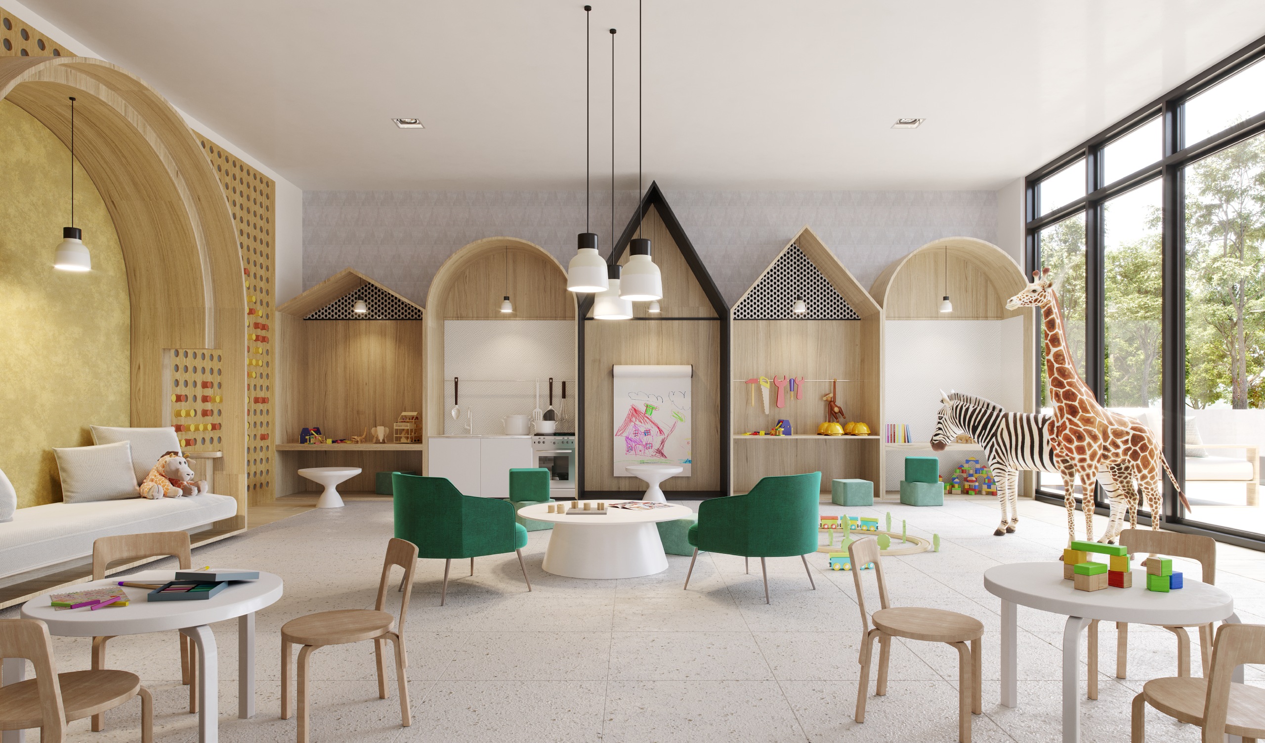
The first phase of Galleria offers its own amenities available only to the building’s residents. Amenities include: grand lobby, parcel storage, bike storage, movie theater and video gaming room, kids’ playroom and kitchenette, social lounge, dining room with chef’s kitchen, outdoor terrace with BBQ area and dining, pet corner, outdoor swimming pool and outdoor terrace, yoga studio, fitness area, cardio zone, and his-and-hers change rooms with sauna.
Galleria on the Park is a convenient community, which means everything you need to access is at your doorstep. For exercise and as a viable transportation option in itself, you can easily walk south to Bloor or north to St. Clair, and along Dupont in either direction. And from your suite, it’s only a short walk to the closest bus stop. Living at Galleria on the Park allows you to maintain an active lifestyle.
8
Residential Buildings
8
Acre Park
3000
Residential Units
90000
sq.ft. Community Centre
300000
sq.ft. Prime Retail
Galleria On The Park
| 100% of the AMR | Utility Total Allowance (Tenant is required to pay own hydro, heat, hot and cold water) |
Monthly Rent Payable* | Initial Annual Household Income Limit | |
|---|---|---|---|---|
| 1 Bedroom (Max. 2 occupants) |
$1,426 | $112 | $1,314 | $57,059 |
| 2 Bedroom (Max. 2 occupants per Bedroom) |
$2,055 | $57 | $1,998 | $105,487 |
| 3 Bedroom (Max. 2 occupants per Bedroom) |
$2,351 | $182 | $2,169 | $113,878 |
 Rents listed include the City of Toronto’s utility allowances.
* The building has entered into a contract with Rogers for high-speed internet therefore, tenants are required to pay the monthly internet fee of $48. This fee is valid for the first year and is subject to an annual rate increase.
Max Annual Household Income Limits
A combined income not more than 4 times the annualized rent (4 x monthly rent x 12 months).
* Affordable Housing units are entitled to a utility allowance deduction from the monthly rent. This includes tenants who pay separately or are bulk/suite-metered. Utility allowance deductions are calculated annually and are based on the Consumer Price Index published annually by the Ministry of Municipal Affairs and Housing. Tenants are responsible for any additional usage costs in excess of the allowance amount. 100% of the AMR – Utility Allowance specified. Monthly parking is additional.
All residents of Galleria On The Park are required to set up and pay their own utilities through a third-party utility provider (not included in the rent).
Affordable rental requirements
and process
All tenants must have status in Canada.
Each member of the household is:
- A Canadian Citizen, or
- A Permanent Resident of Canada or has applied for permanent resident status
- A refugee claimant or Convention Refugee
At least one household member must be:
- 16 years of age or older
The household must include a minimum of one person per bedroom, and couples must share a bedroom. No more than 2 persons per bedroom.
Once you have registered, your information will be reviewed to determine your eligibility. Qualified registrants will be contacted based on the unit type for which they qualify and suite availability.
If you are selected, you will receive an electronic application form to complete. Please have all required documentation listed below readily available, including your 2026 Notice of Assessment and proof of status in Canada.
Registration will remain open while suites are available. Once all suites have been allocated, the website will be updated to confirm that the process is complete.
Landlord Screening Process
Applications will be screened using the following information submitted by the registrant:
Canada Revenue Agency - 2026 Notice of Assessment
Will be used as income verification.
Photo identification
Government-issued
Occupant details
To confirm occupancy standards.
Landlord contact details
For landlord reference check.
Personal reference contact detail
For landlord reference check.
Available Units
| Units | Building | Bedroom | View | Approximate Total SQ.FT |
|---|---|---|---|---|
| 402 – 902 | A | 1 Bed | North | 550 Sq.Ft. |
| 307 - 908 | B | 1 Bed | East | 560 Sq.Ft. |
| 310 – 911 | B | 1 Bed | East | 561 Sq.Ft. |
| 417 – 917 | A | 2 Bed | West | 764 Sq.Ft. |
| 418 – 918 | A | 2 Bed | South | 752 Sq.Ft. |
| 306, 607, 707 | A | 2 Bed | East | 755 Sq.Ft. |
Affordable Rental Application
Applications now closed